Skip to content
Portola Gardens, Assisted Living Community, San Francisco

Gallery

Inside Portola Gardens.

The historic building, the renovated common areas, and the back garden at the heart of it. A professional photo shoot is planned to add the library, chapel, and the renovated wing.
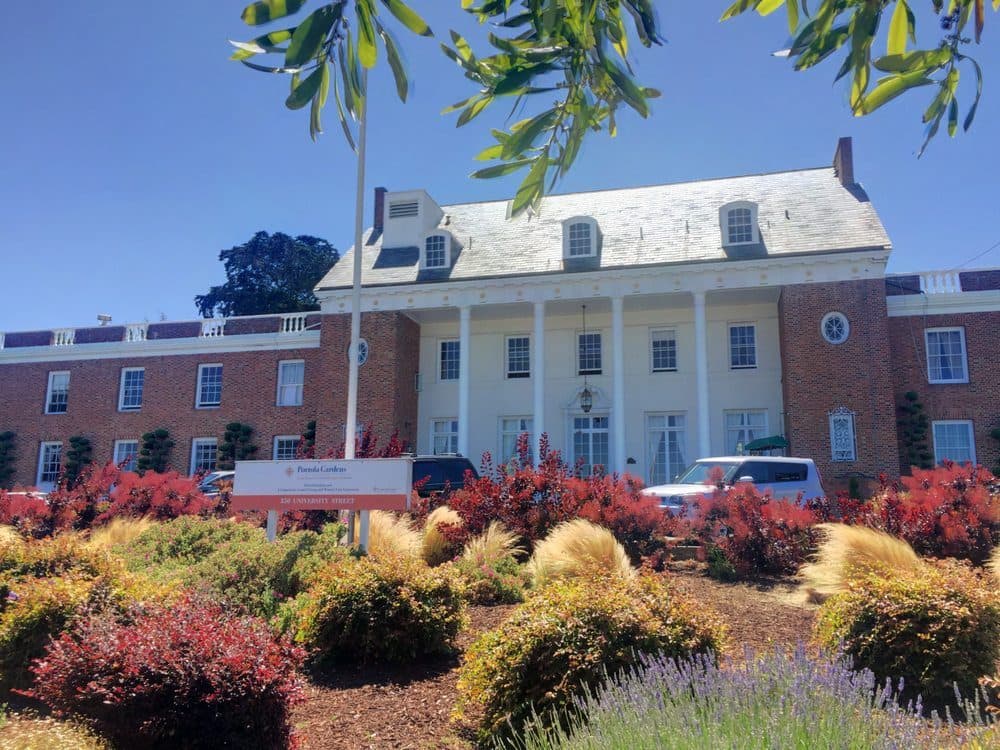
The Portola Gardens building, a 1930s Colonial Revival with its front garden
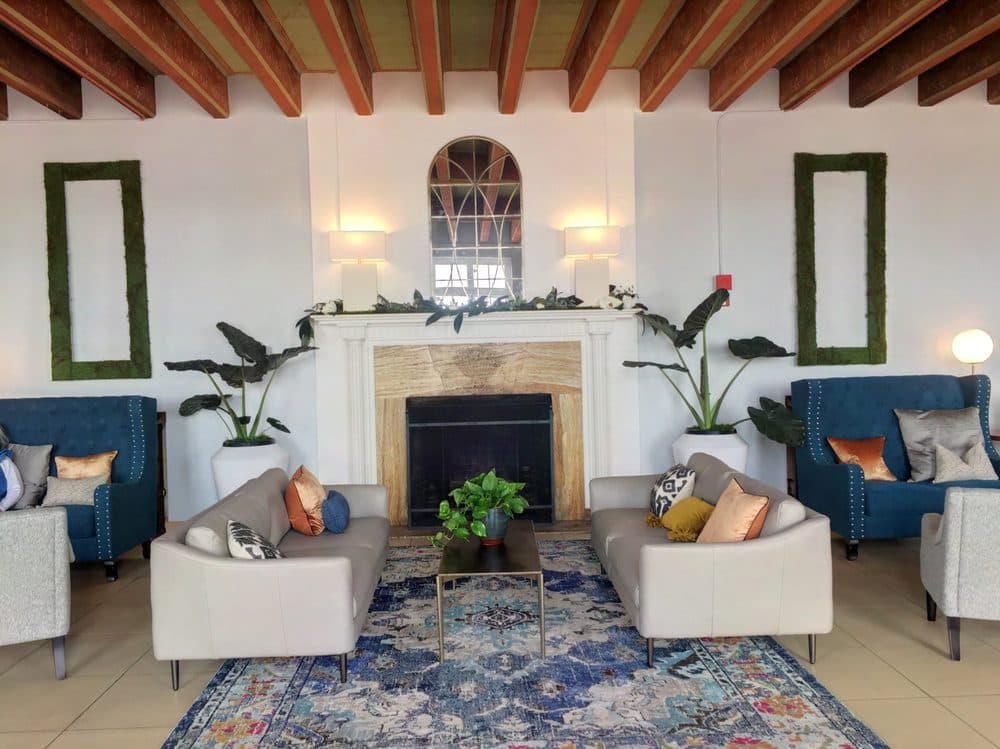
The lobby, with a stone fireplace, beamed ceiling and seating
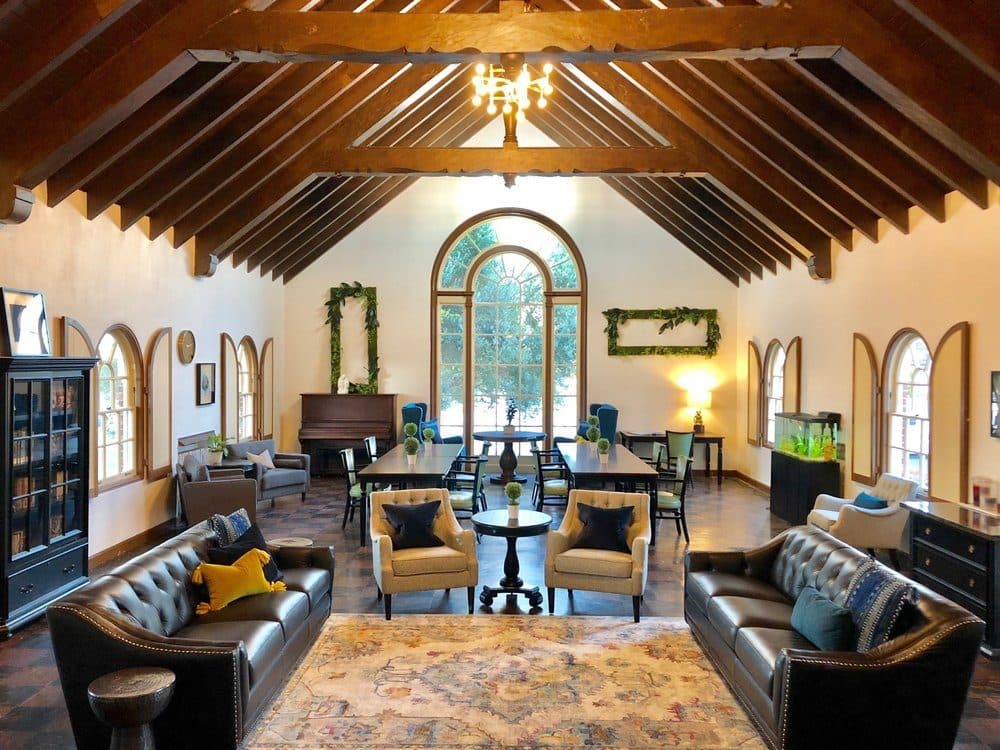
The great room, a beamed, light-filled common space with library shelves
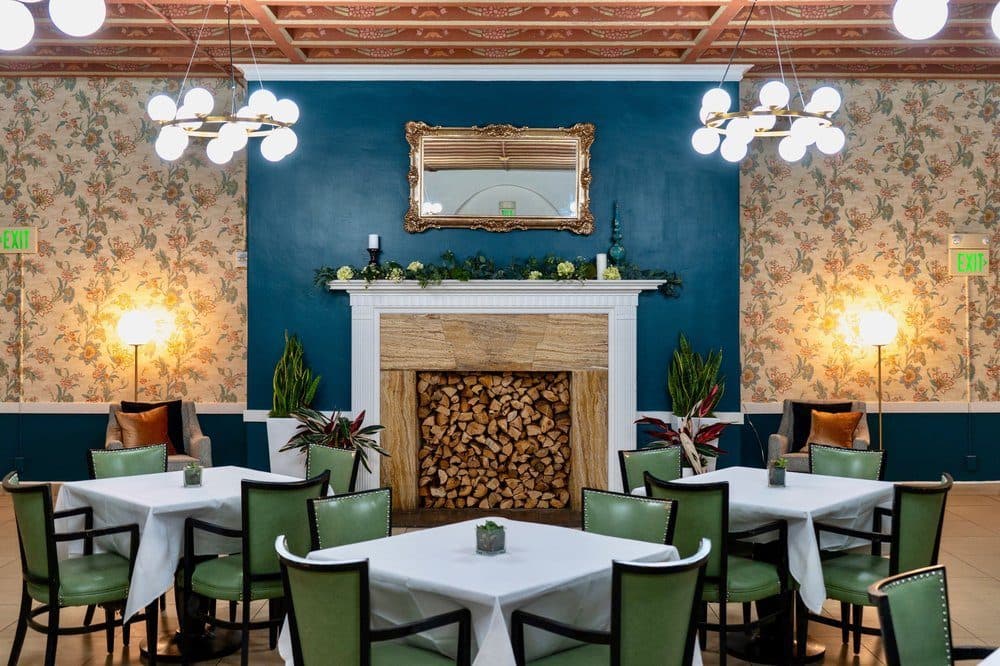
The dining room under the skylight, with set tables and a fireplace
The building's original staircase
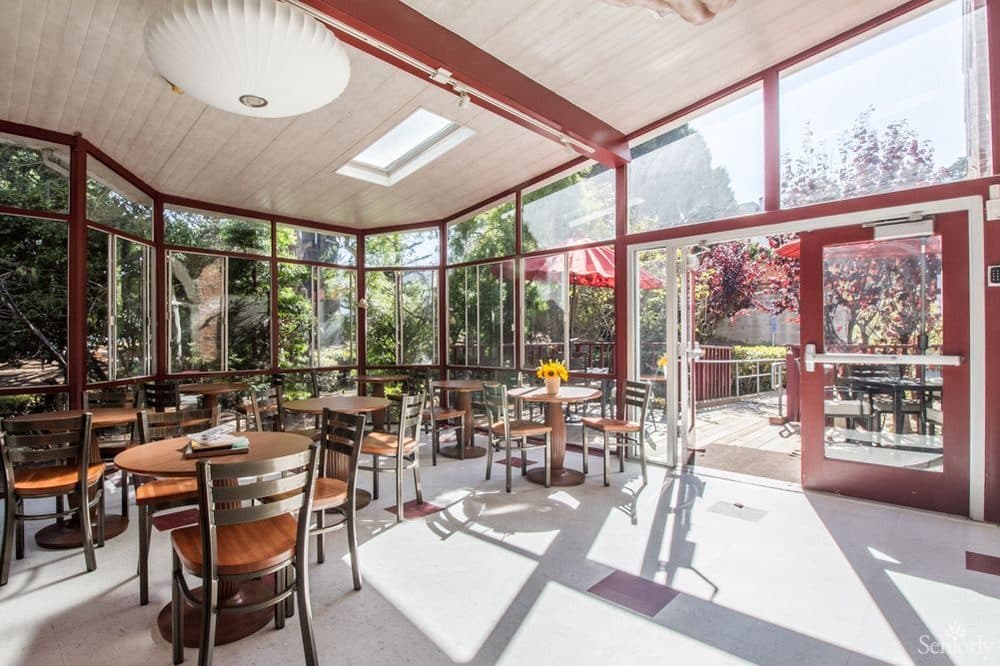
The sunroom, full of plants and natural light
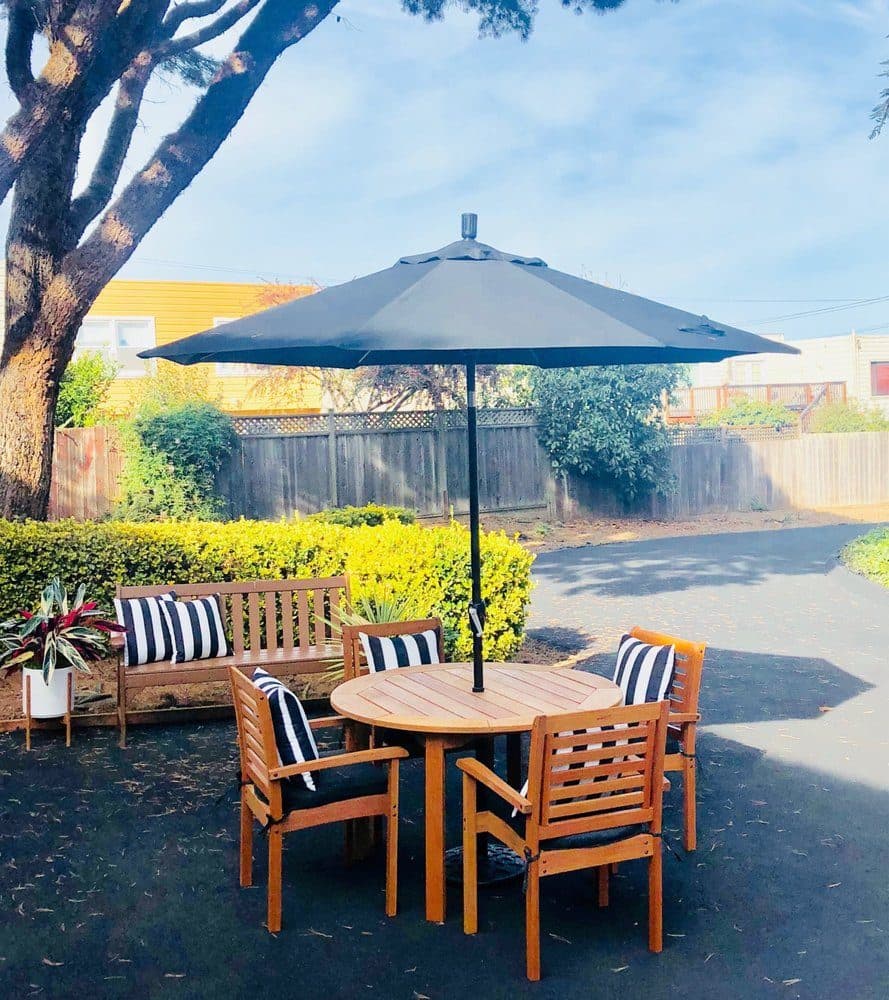
The back garden, a private planted patio with shaded seating
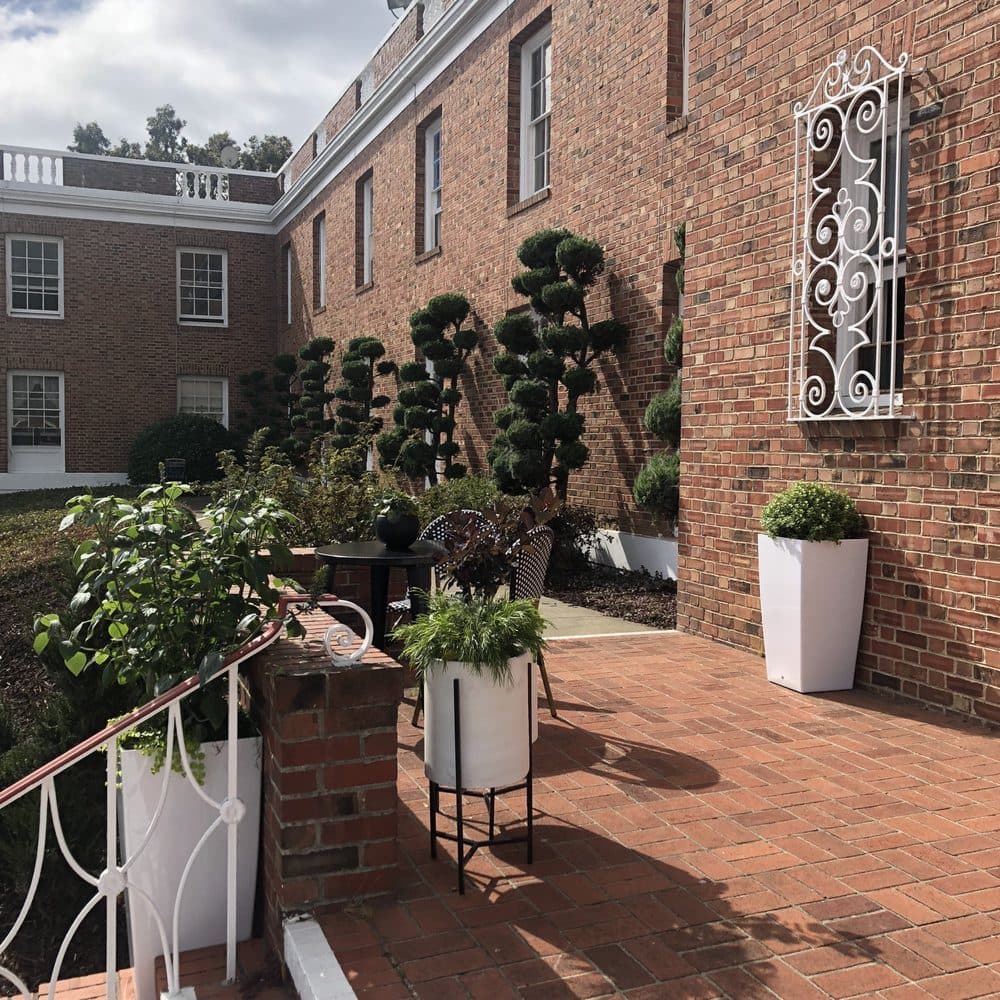
The enclosed brick courtyard with topiary and potted plantings
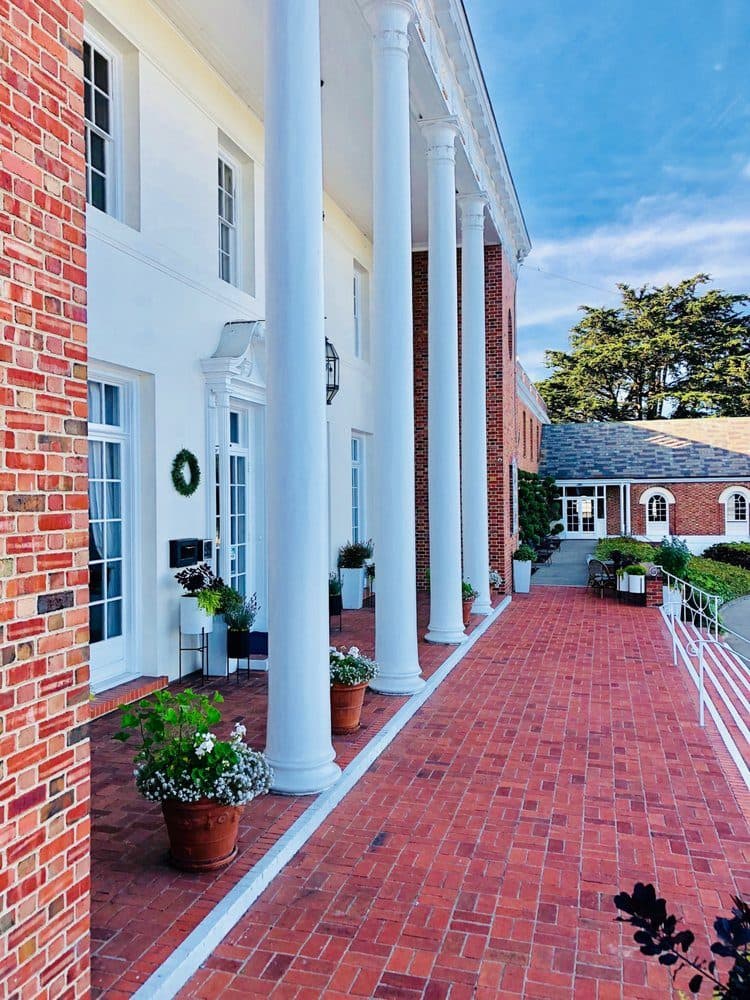
The columned front entrance and brick walkway
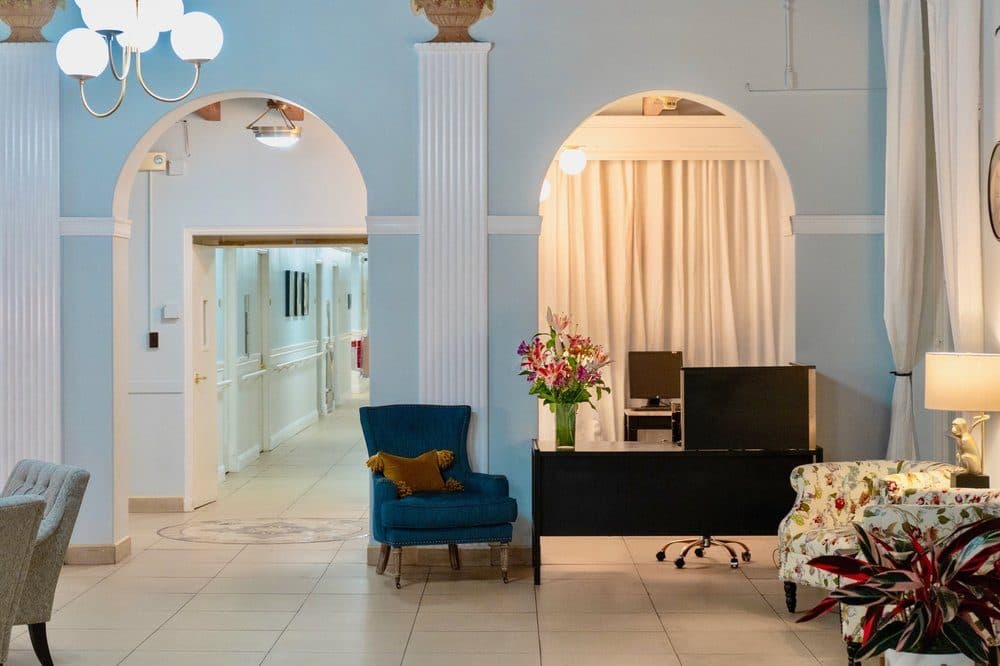
A hallway with an archway and a warm table lamp
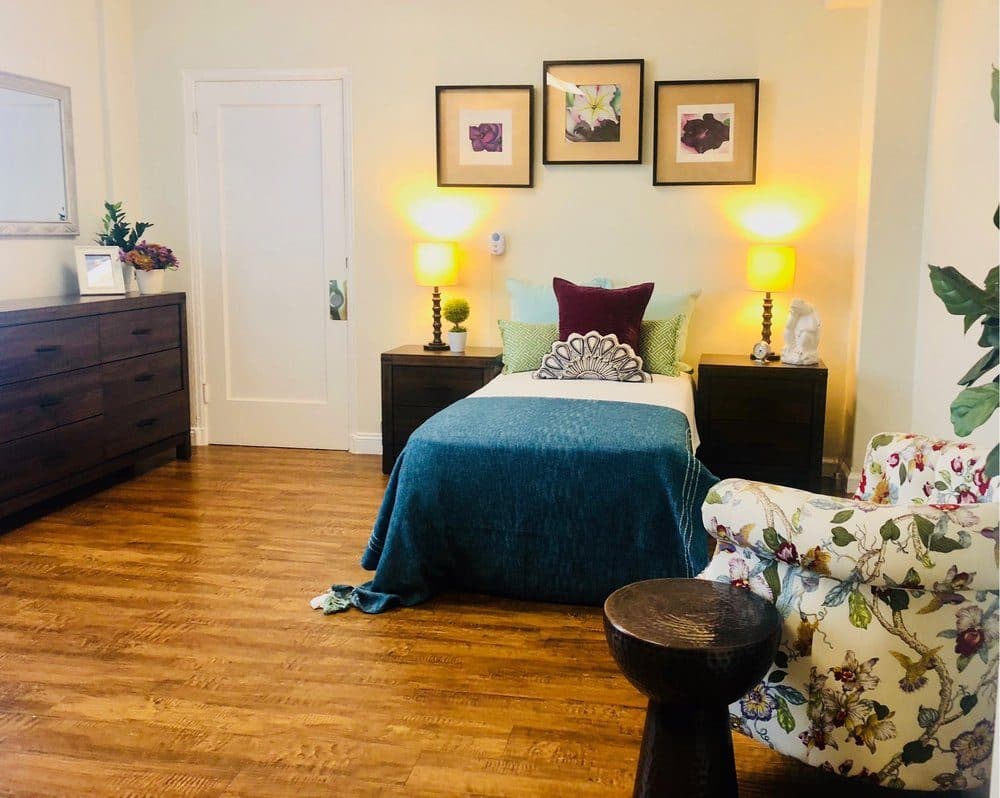
A resident room, furnished and light-filled

The light, the garden, the quiet of the neighborhood, come see it in person.